
Your new lane. Your next chapter in St Albans.
Move in sooner. Six completed, architecturally designed 2–3 bedroom townhouses at 139–141 St Albans Street, with current pricing from $649,000. Compare the homes, then request the floorplans or book a viewing.
Designed by Stufkens & Chambers Architects · Built by VVV Group

A lane at the centre of St Albans.
St Albans Lane sits in the heart of one of Christchurch's most established inner-city neighbourhoods — close to the everyday, and not far from anything else.
A precinct that fits how you live.
Walk to morning coffee, the weekend market and a game at Rugby Park. Pop to Merivale Mall for the everyday. Northlands Shopping Centre, St George's Hospital and the central city are all nearby.
For families, the school zones include Elmwood School, Paparoa Street School, Heaton Intermediate, Christchurch Boys' High and Christchurch Girls' High. St Andrew's College is within walking distance. School zones are as listed by the selling team and are subject to confirmation with the relevant institutions.
A look at the lane.
Considered architecture, generous natural light, and the kind of details that reward a second look.
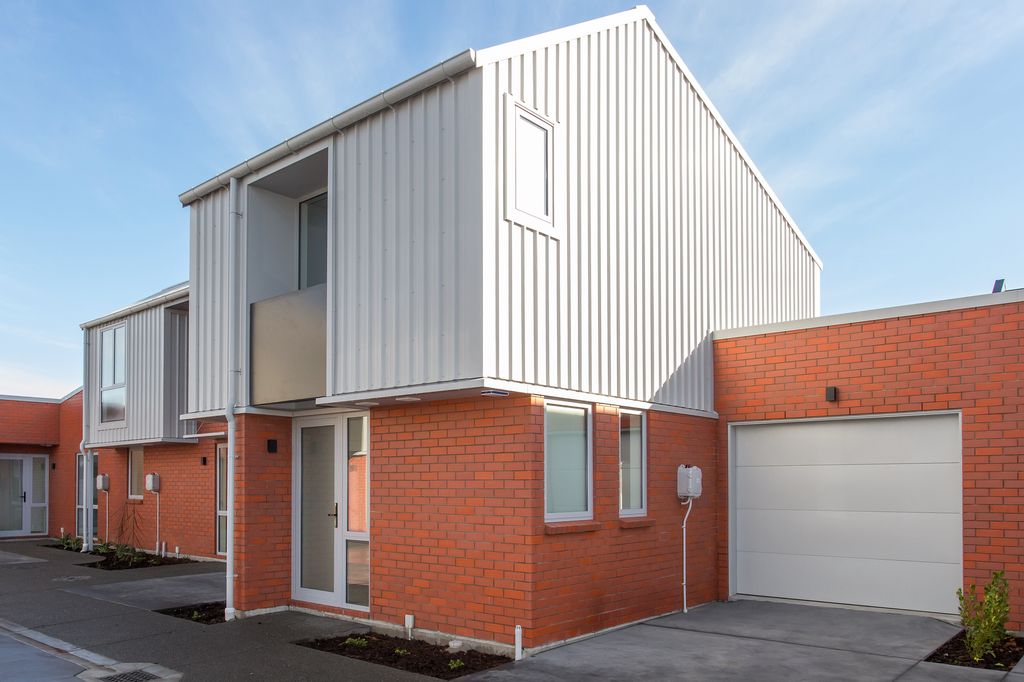


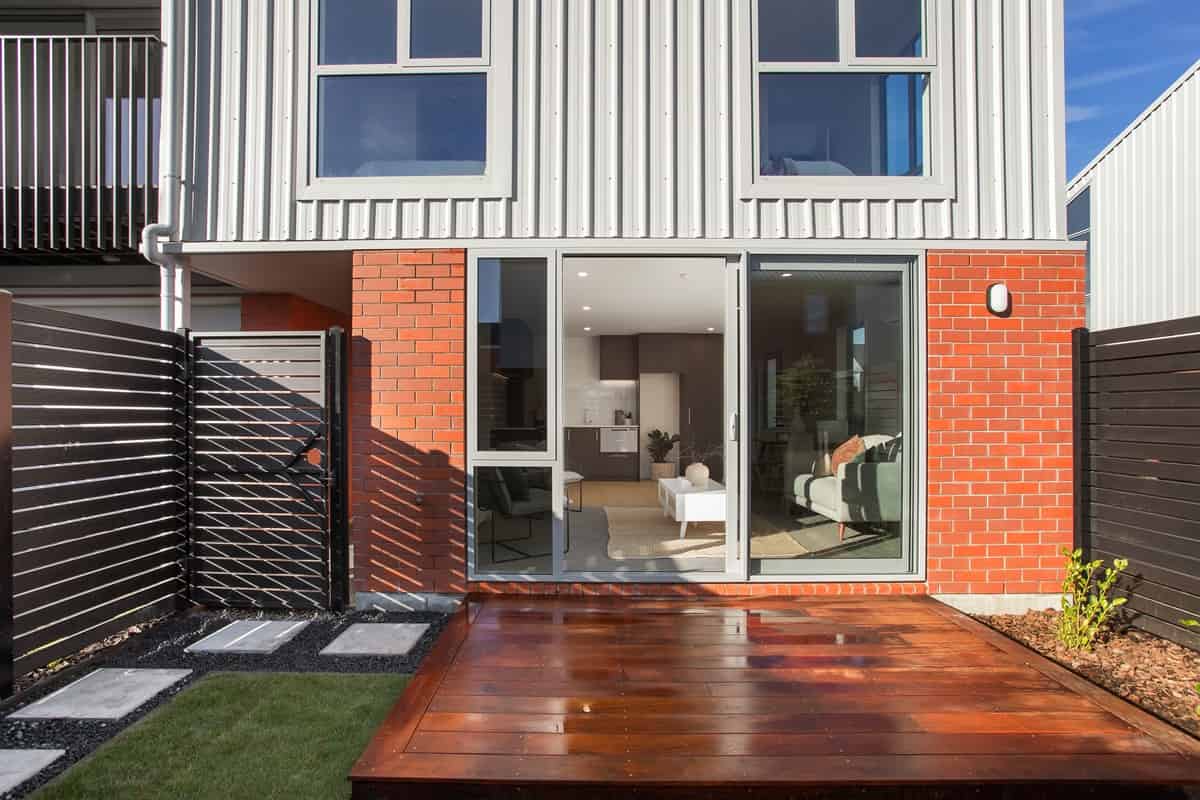
Photography is representative of the development. Layouts, finishes, fittings, configurations and parking vary by unit. Please refer to the floorplans and the selling team for unit-specific details.
Six homes. One lane.
Compare the six homes before you visit — current price, bedrooms, bathrooms and parking, exactly as listed by the selling team.
| Unit | Price | Configuration | Parking |
|---|---|---|---|
| 2/139 | $649,000 | 2 bed, 2 bath | One off-street park |
| 2/141 | $799,000 | 2 bed, 2 bath | Garage plus car park |
| 3/141 | $829,000 | 2 bed, 2 bath | Internal-access garage and additional off-street parking |
| 5/141 | $849,000 | 2 bed, 2 bath, single level | Internal-access garage and additional off-street park |
| 7/141 | $889,000 | 3 bed, 2 bath | Garage plus one off-street park |
| 5/139 | POA | 3 bed, 2 bath | Internal-access garage, extra off-street parking, sunny balcony |
Pricing as listed by the selling team and subject to change. Specifications, configurations and parking vary by unit — please confirm with the selling team.
Want to check one home in detail? Request the floorplan and property-files pack for the layout you’re considering.
Architecturally designed. Built to be lived in.
St Albans Lane is the work of two established Christchurch names — drawn by Stufkens & Chambers Architects and built by VVV Group.
Open-plan living
Kitchen, dining and living arranged for everyday ease — and for when people come over.
Quality appliances
Appliances specified for daily use, not a single reveal moment. Kitchens designed to be worked in.
High-spec finishes
Materials and detailing selected to age well — surfaces, joinery and hardware chosen for the long run.
Considered storage
Storage is built in where it counts — linen, coats, bikes, and the everyday.
Landscaped grounds
Low-maintenance, fully landscaped settings so the outdoors is something you enjoy, not something you maintain.
Two-storey and single-level
A mix of configurations across the lane — including a single-level home for easier everyday living.
Who St Albans Lane is for.
The lane is built for people who want a quiet, considered home in an established neighbourhood — without the upkeep of a larger section.
First-home buyers
A new, low-maintenance home in a proven location — with a clear path from enquiry to move-in.
Professionals
Walkable to the everyday, commutable to the central city, and finished to a standard that lets you get on with the week.
Owner-occupiers
A home of your own in one of Christchurch's most established inner-city neighbourhoods — with the schools, parks and amenities already there.
Downsizers
A single-level option at 5/141 for easier everyday living — with landscaped grounds and a low-maintenance outlook.
Come and walk the lane.
Viewings are by appointment with the selling team. We'll send you the address, parking notes and what to expect — and we can tailor the visit to the home you're most interested in.
Book a ViewingIf you'd like to compare homes first, the pricing and floorplans pack is the easiest place to start.
Get the pricing & floorplans pack.
We'll send you the current pricing, floorplans and property files for St Albans Lane — free, with no obligation.
- Current pricing for all six homes
- Floorplans for each configuration
- Property files and supporting documents
- How to book a private viewing